
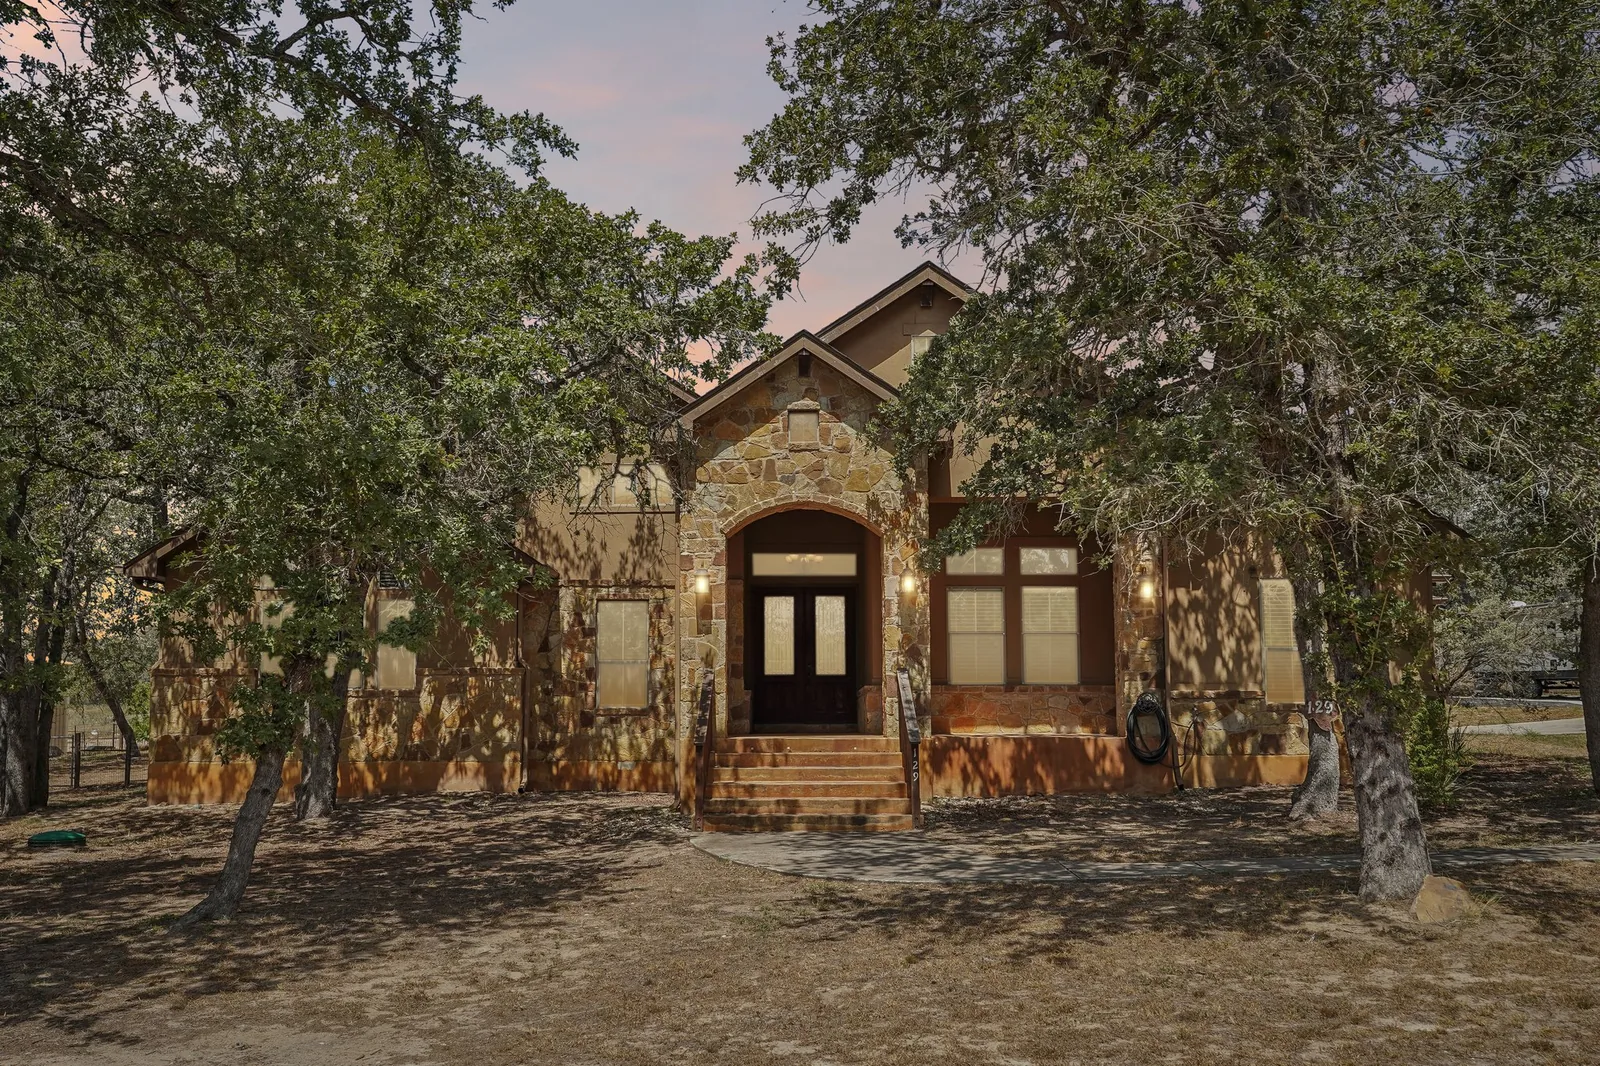
129 Hidden Forest Dr
La Vernia, TX 78121
$599,900
- 4 bd
- 2.5 ba
- 2,604 sqft
- 1.0 acres
- Built 2012
- La Vernia ISD
Every room, 43 photos
1 of 43 · click the centre photo to enlarge
Step inside in 3D
Move room to room at your own pace. Drag to look around, click to walk forward.
About this home
Set on a full acre of mature oak trees in La Vernia, this single-story stone and stucco home offers approximately 2,604 square feet with four bedrooms and two and a half baths. Built in 2012 by Timberline Homes, the home has a covered front entry with double wood doors. The main driveway leads to an attached two-car side-entry garage, with RV and boat parking alongside.
Inside, your first invited by a large living room with a vaulted ceiling, exposed wood beams and a floor-to-ceiling stone fireplace. The living room opens to the kitchen and breakfast area, perfect for entertaining.
The kitchen features granite counters, an island, a stone-wrapped breakfast bar and a cooktop set beneath a stone arch with a stainless vent hood. You'll also find a built-in oven and microwave, plenty of cabinet space and a walk-in pantry. Big breakfast room, with a large triple window looking onto the covered patio and a door out to the patio.
The primary bedroom is a great size with a tray ceiling, wood floors and a walk-in closet. The primary bath includes a jetted tub, a walk-in shower and separate vanities.
The three secondary bedrooms are also on the main level, along with a full hall bath, and one of them has wood floors, while the other two have brand new carpet. A half bath and an inside utility room with cabinet storage complete the floor plan.
Out back, the covered patio has ceiling fans and a second stone fireplace. The one-acre lot has mature oak trees throughout, with chain link and wire fencing.
Additional features include two wood-burning fireplaces, double-pane windows, ceiling fans, gutters and an owned security system. The home has electric heat, is served by a water system with septic, and has no HOA.
Located in the Hidden Forest neighborhood in Wilson County, the home is zoned to La Vernia ISD.
If you would like additional property information, contact us and we'll be happy to provide it.
Features
- One acre with mature oak trees
- Single story with all bedrooms on the main level
- Vaulted living room with wood beams and a floor-to-ceiling stone fireplace
- Kitchen with granite counters, an island, a stone-wrapped breakfast bar and a walk-in pantry
- Cooktop set beneath a stone arch with a stainless vent hood
- Primary suite with a tray ceiling, jetted tub, walk-in shower and separate vanities
- Covered patio with ceiling fans and a second stone fireplace
- Wood floors in the living room and primary bedroom
- Inside utility room with cabinet storage
- Attached two-car side-entry garage with RV and boat parking alongside
- Owned security system and double-pane windows
- No HOA
129 Hidden Forest Dr is listed by The Claus Team, JLA Realty. Information is deemed reliable but is not guaranteed and should be independently verified. Square footage, lot size, room dimensions, schools and taxes are approximate. All measurements and information regarding the property should be verified by the buyer.
Information About Brokerage Services · TREC Consumer Protection Notice · Fair Housing
What would this cost a month?
Our mortgage calculator estimates principal, interest, taxes and insurance. It opens with this home's price already filled in. Estimates only, not a loan offer.
Want to see it in person?
Call or text and we'll get you in, usually same day.